


Approach
Te Ara O Waihuri
Location
Palmerston North
Year
2024
Builder
Jennian Homes Manawatu
Te Ara O Waihuri is a show home in Palmerston North, built by Jennian Homes Manawatū and completed in 2024.
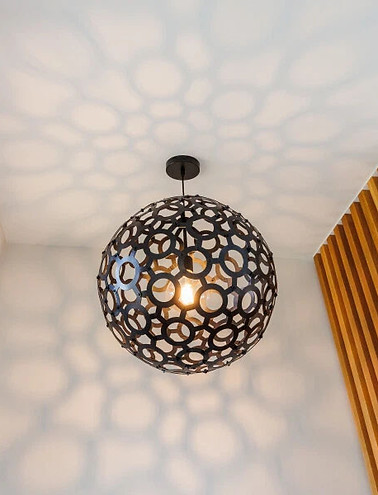
A sawtooth roof is the defining feature of the design, giving the house a strong, rhythmic profile and bringing light deep into the interior. James Hardie Stria is paired with Accoya rusticated weatherboards for a mix of sharp lines and natural timber.
Jennian Homes Manawatū won both the GIB Show Home of the Year and Smart Home of the Year awards for this home at the Master Builders House of the Year

Te Ara O Waihuri - Premier Accessible Home Design NZ


Our portfolio showcases a diverse range of projects, from residential designs to commercial spaces. With a focus on sustainability and creativity, we strive to exceed client expectations and set new standards in architectural design and implementation.
New Dimension Architecture is your trusted partner for accessible home design nz. We strive to redefine the architectural landscape with innovative and sustainable solutions tailored to your needs. Our team collaborates closely with clients, ensuring their vision is brought to life in a seamless and satisfying process. From planning to execution, we prioritize functionality, creativity, and sustainability. Whether designing homes or commercial spaces, our focus is on exceeding expectations and setting new standards. Discover how accessible home design nz can transform your living or working spaces into a harmonious blend of style and practicality. Let us help you create spaces that inspire and uplift, making a positive impact on your life and community.